Ironclad
3264-07

  • Manufactured
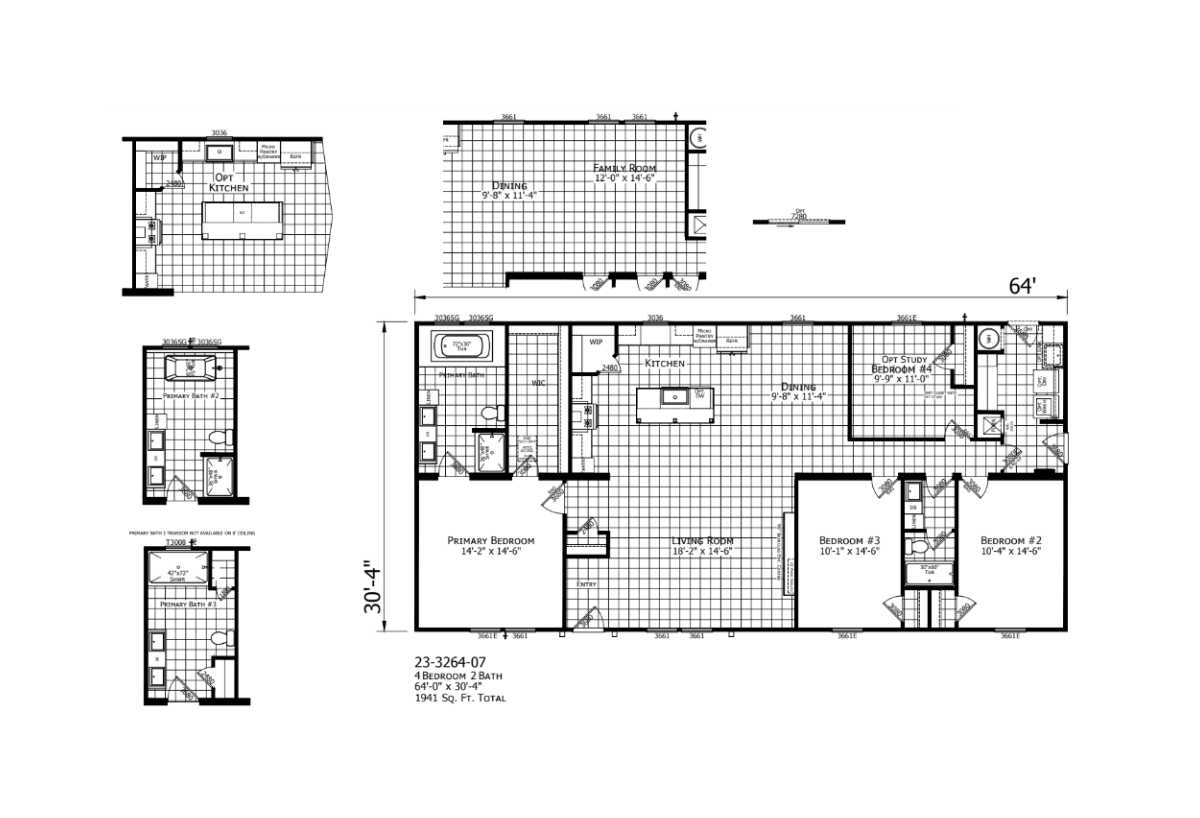
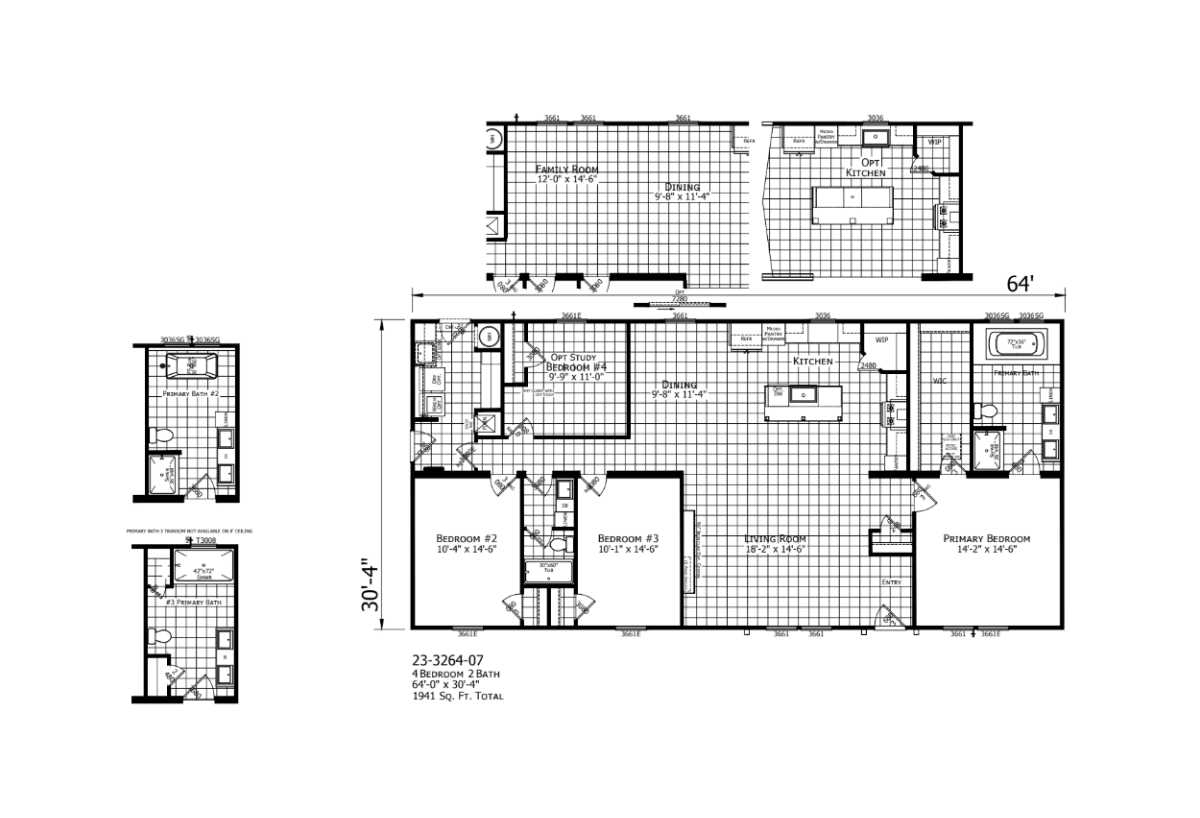
The Ironclad / 3264-07 built by Champion Homes is a 4-bedroom, 2-bathroom multi-section manufactured home with 1941 square feet on a 64-foot frame. The primary suite includes a soaking tub and a walk-in closet, and the kitchen is centered around a work island. One bedroom is shown as a flexible study or fourth bedroom, and an optional separate family room addition offers even more living space.
Overview

About this home

The Ironclad / 3264-07 built by Champion Homes is a 4-bedroom, 2-bathroom multi-section manufactured home with 1941 square feet on a 64-foot frame. The primary suite includes a soaking tub and a walk-in closet, and the kitchen is centered around a work island. One bedroom is shown as a flexible study or fourth bedroom, and an optional separate family room addition offers even more living space.
Share this home

Details

Built by Champion Homes
Bedrooms 4
Bathrooms 2.00
Square feet 1941
Length 64' 0"
Width 30' 4"
Sections 2
Stories 1
Style Ranch

Tours & videos

No 3d Tour Available

Specifications

No specification data available

Photos