Highland
Speakeasy

  • Manufactured
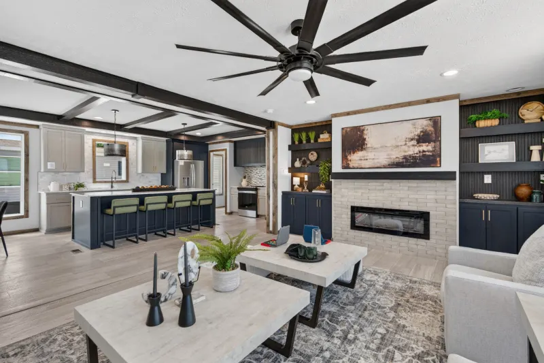
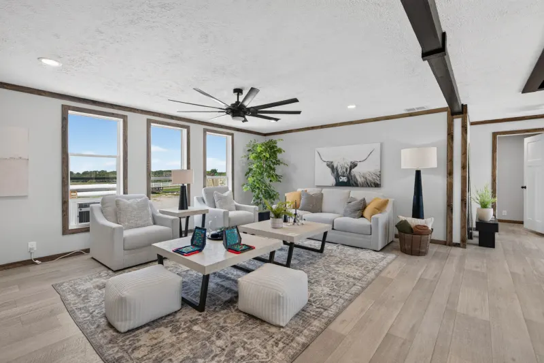
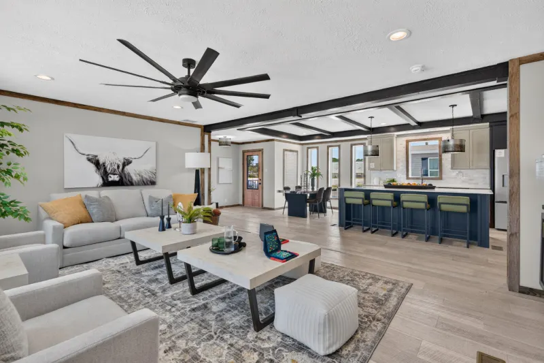
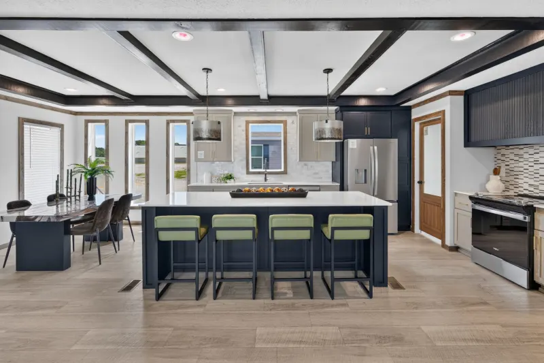
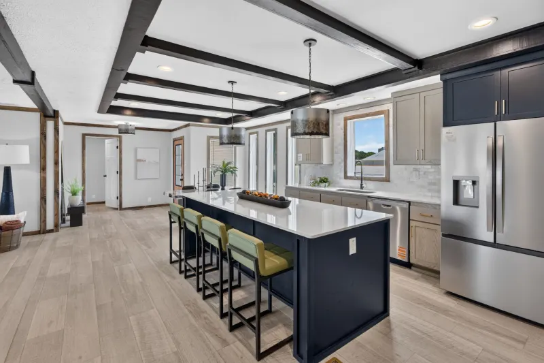
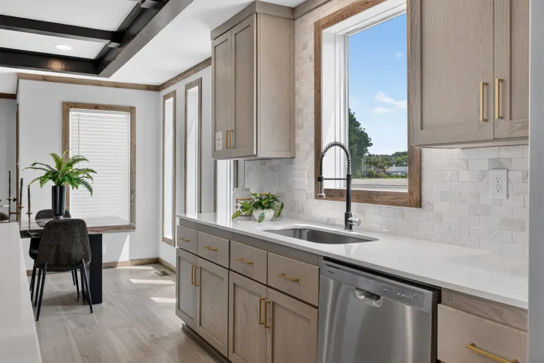
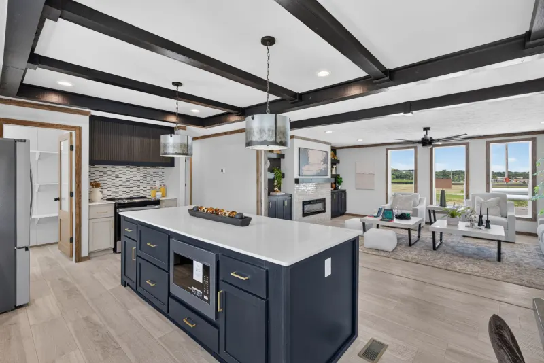
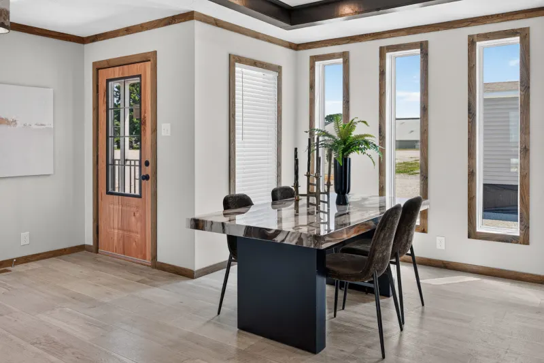
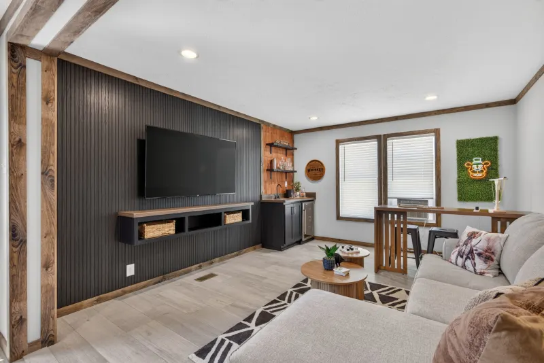
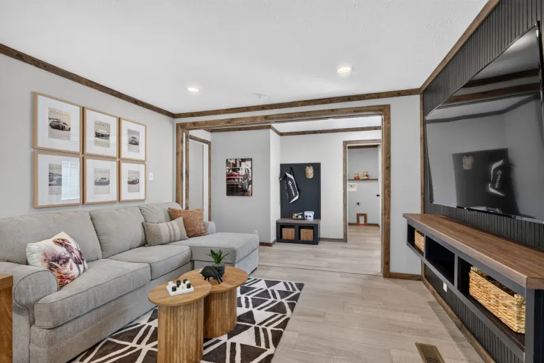
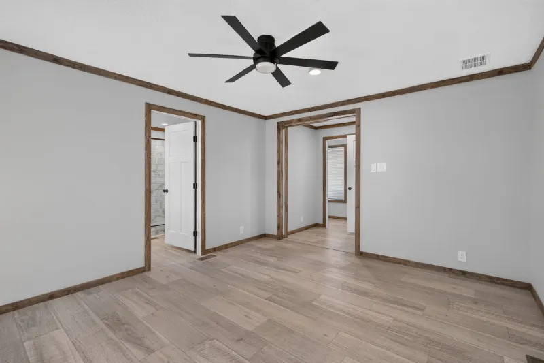
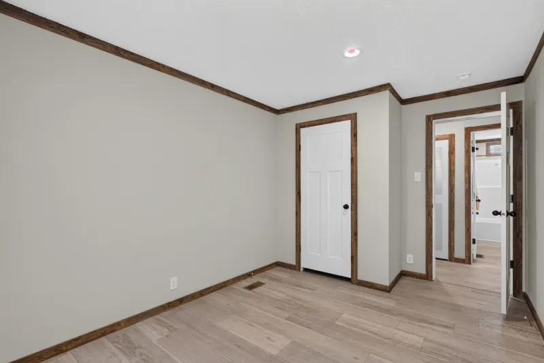
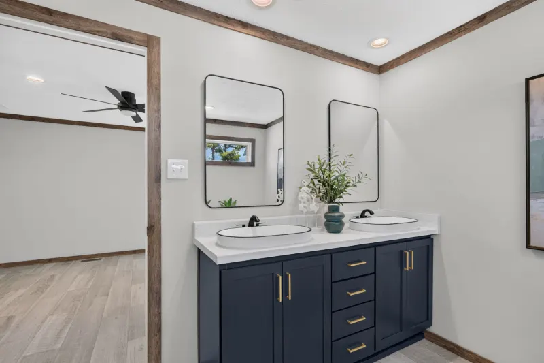
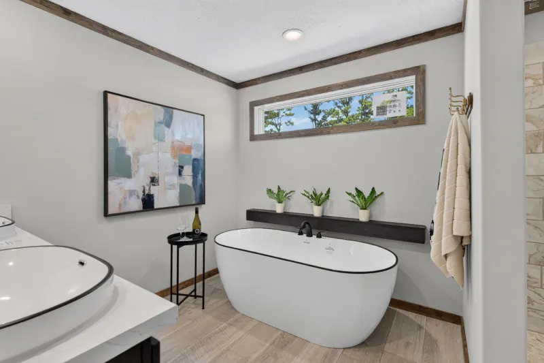
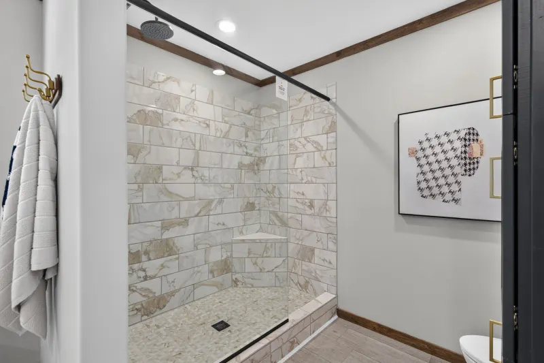
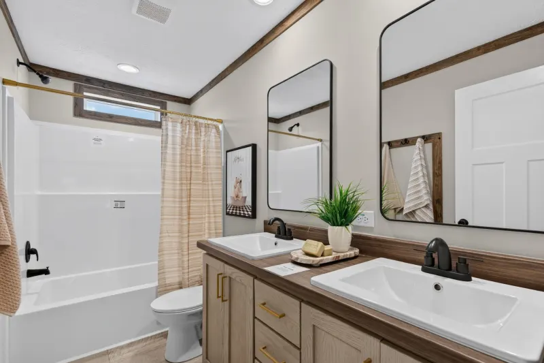
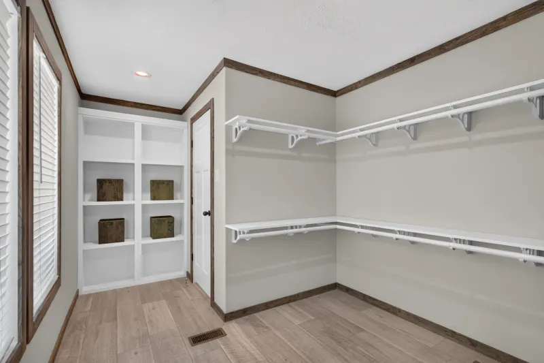
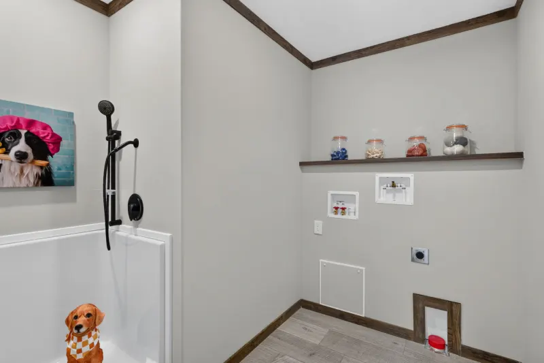
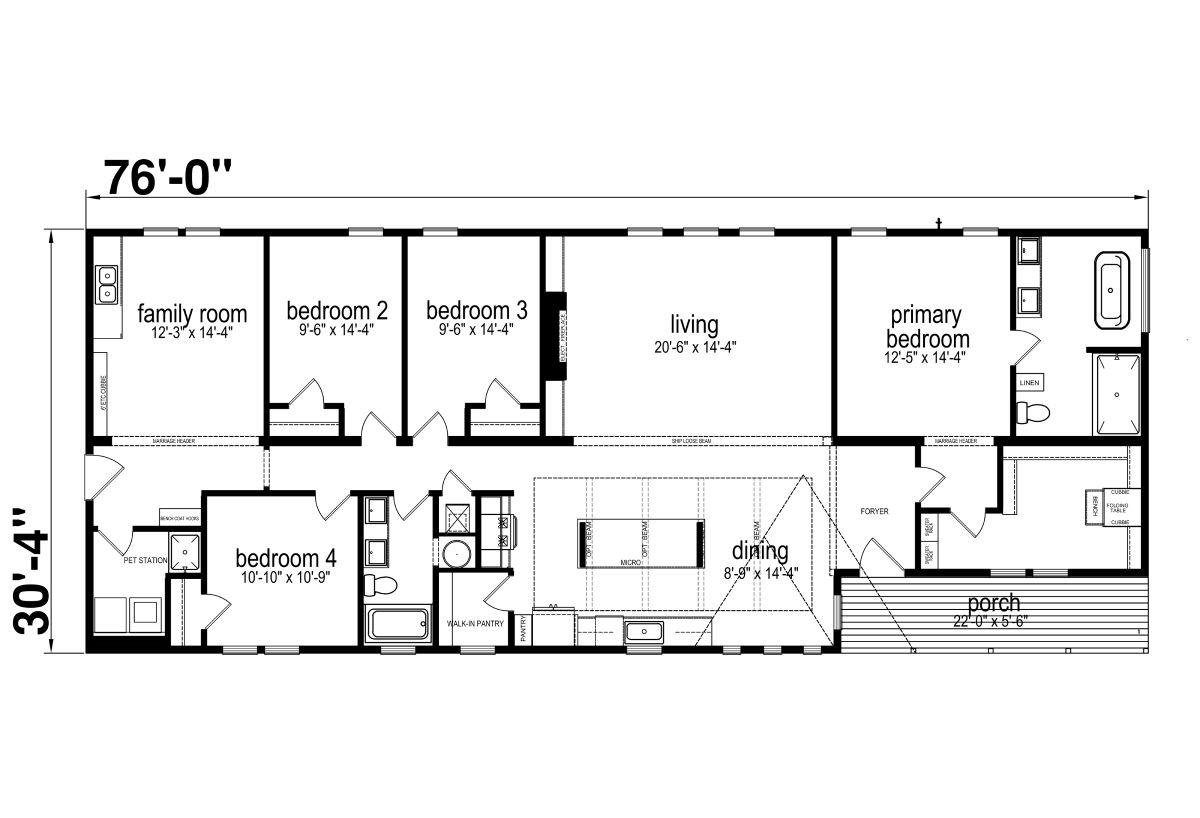
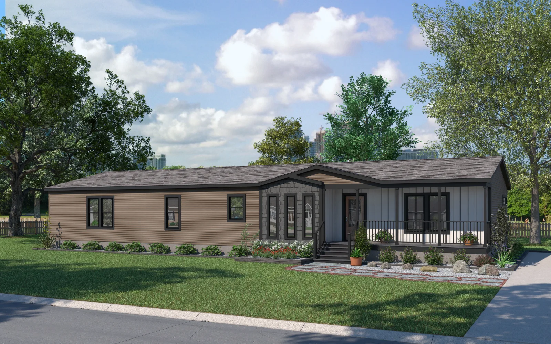
The Highland / Speakeasy built by Champion Homes is a 4-bedroom, 2-bathroom double-section manufactured home with 2,182 square feet on a 76-foot frame. A covered porch off the dining area leads into a long living room, while a separate family room near the entry offers additional space to unwind. A dedicated pet station near the kitchen adds everyday convenience, and a walk-in pantry keeps the kitchen well organized. The primary bedroom includes its own private bathroom, while the remaining three bedrooms share a second full bathroom nearby.

Overview

About this home

The Highland / Speakeasy built by Champion Homes is a 4-bedroom, 2-bathroom double-section manufactured home with 2,182 square feet on a 76-foot frame. A covered porch off the dining area leads into a long living room, while a separate family room near the entry offers additional space to unwind. A dedicated pet station near the kitchen adds everyday convenience, and a walk-in pantry keeps the kitchen well organized. The primary bedroom includes its own private bathroom, while the remaining three bedrooms share a second full bathroom nearby.
Share this home

Details

Built by Champion Homes
Bedrooms 4
Bathrooms 2.00
Square feet 2182
Length 76' 0"
Width 30' 4"
Sections 2
Stories 1
Style Ranch

Tours & videos

Specifications

No specification data available

Photos